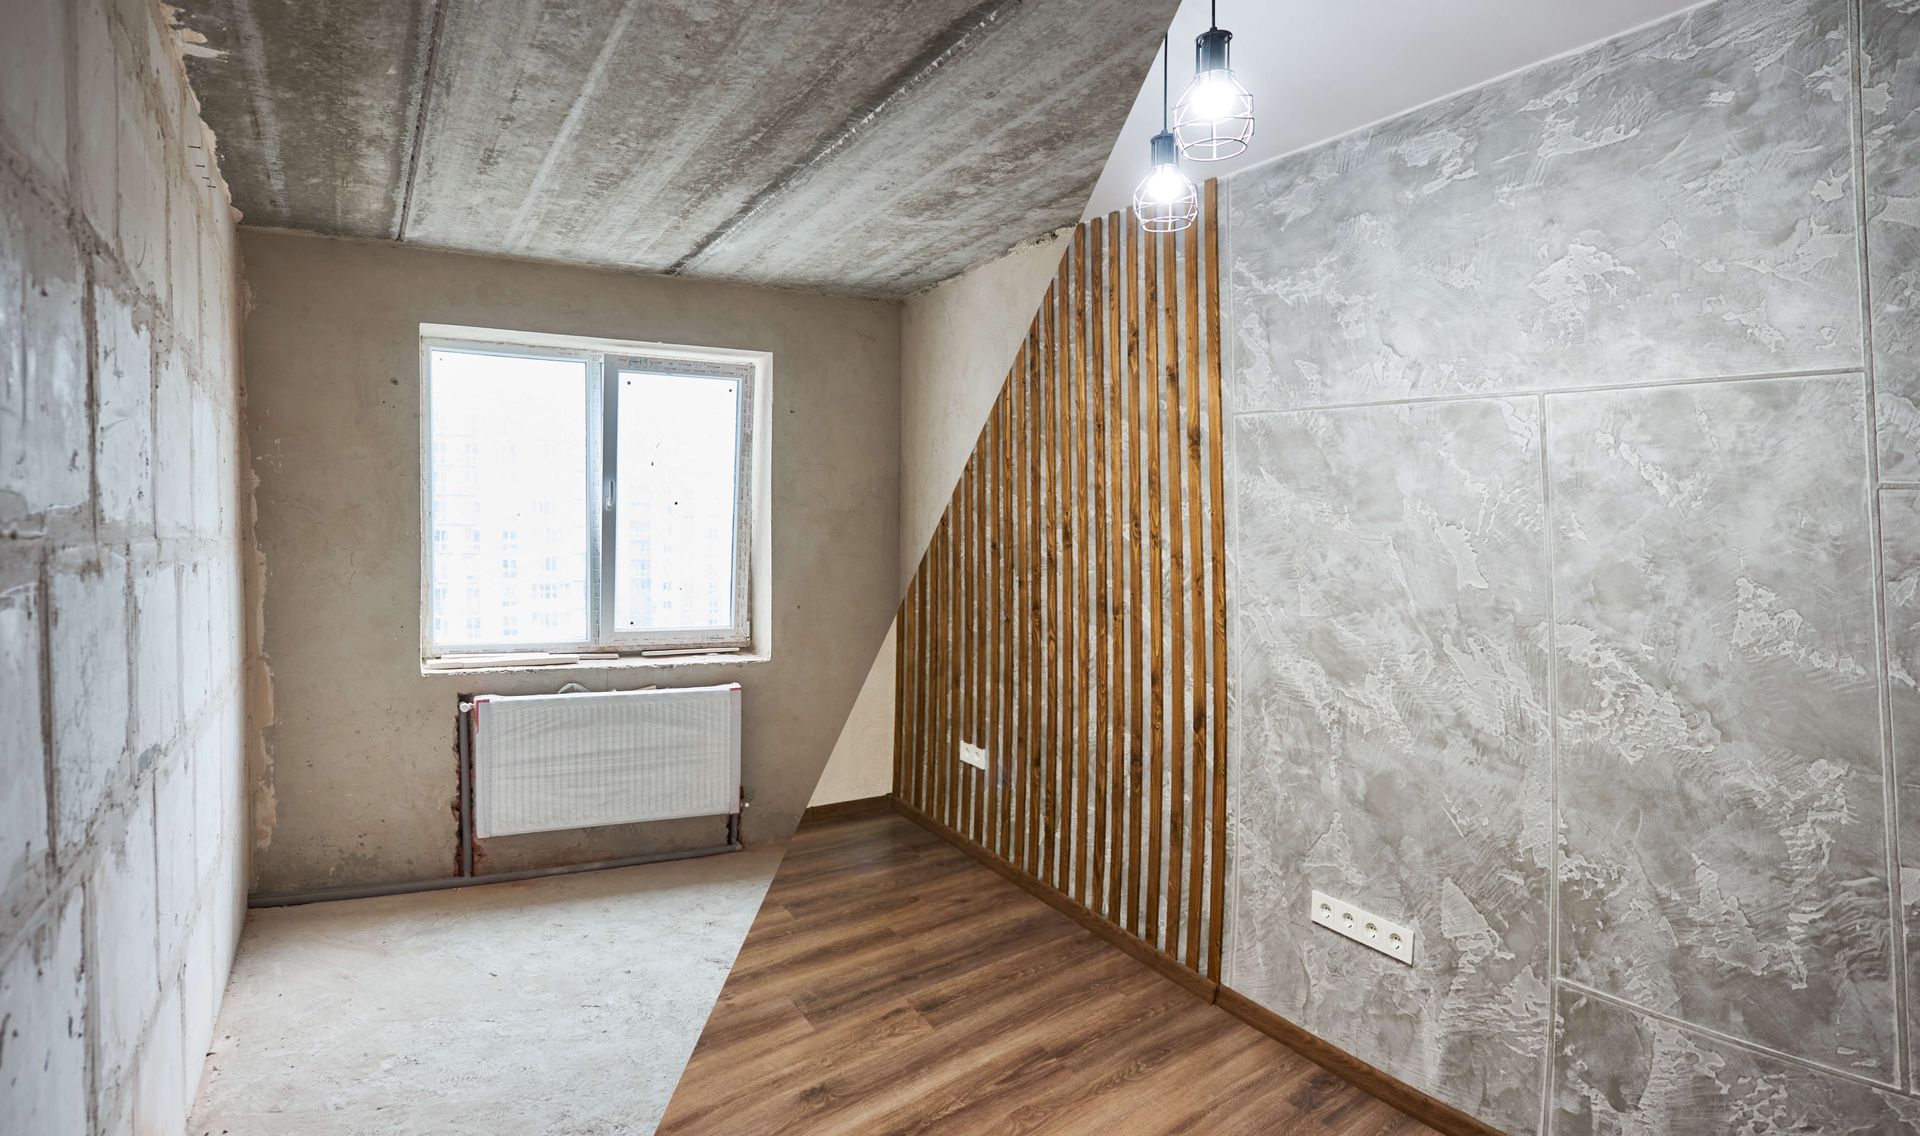
The Difference Between Adding More Space and Creating More Usable Space
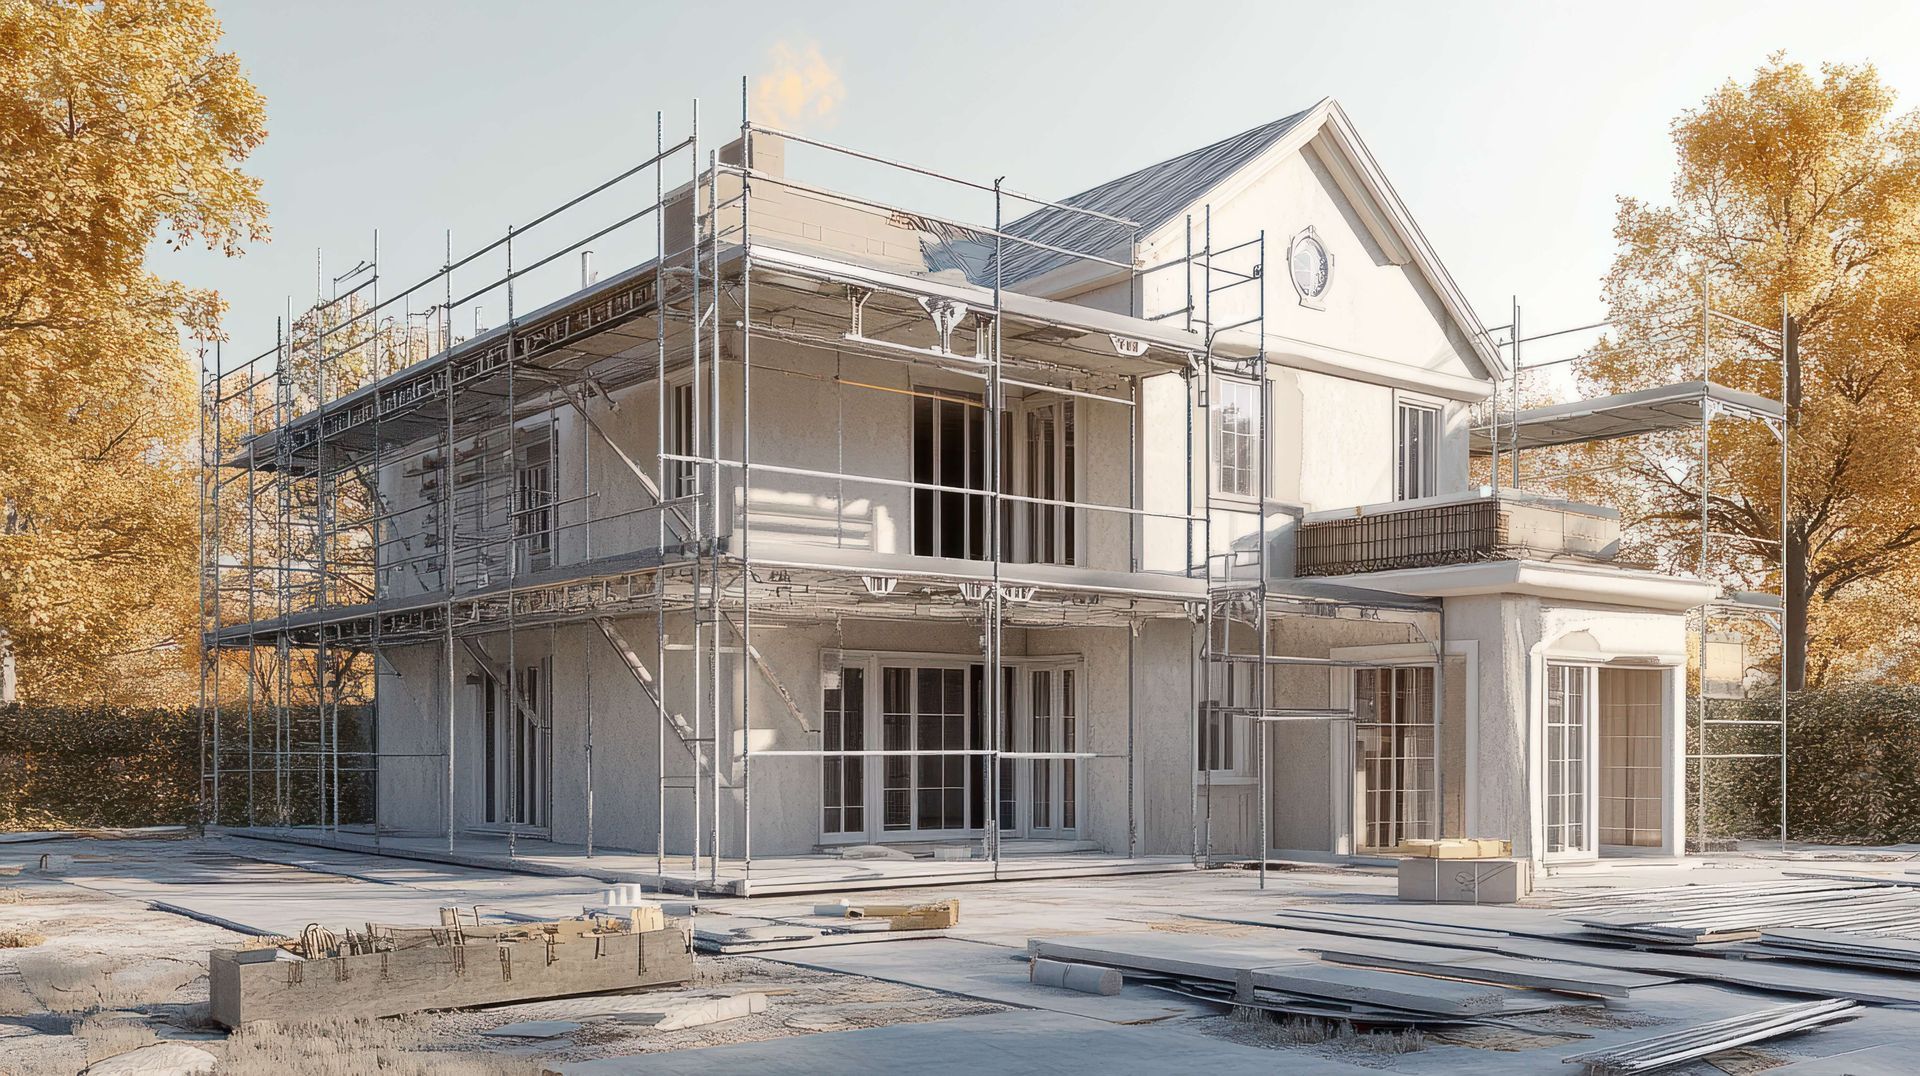
A home extension is often viewed as a straightforward way to gain extra square metres. However, more space does not automatically create a better home. A well-designed extension should improve how your household moves, lives, and uses every part of the property. For homeowners considering a home extension in Sydney’s Inner West, the true objective is creating practical, comfortable, and adaptable spaces that add genuine value to everyday life.
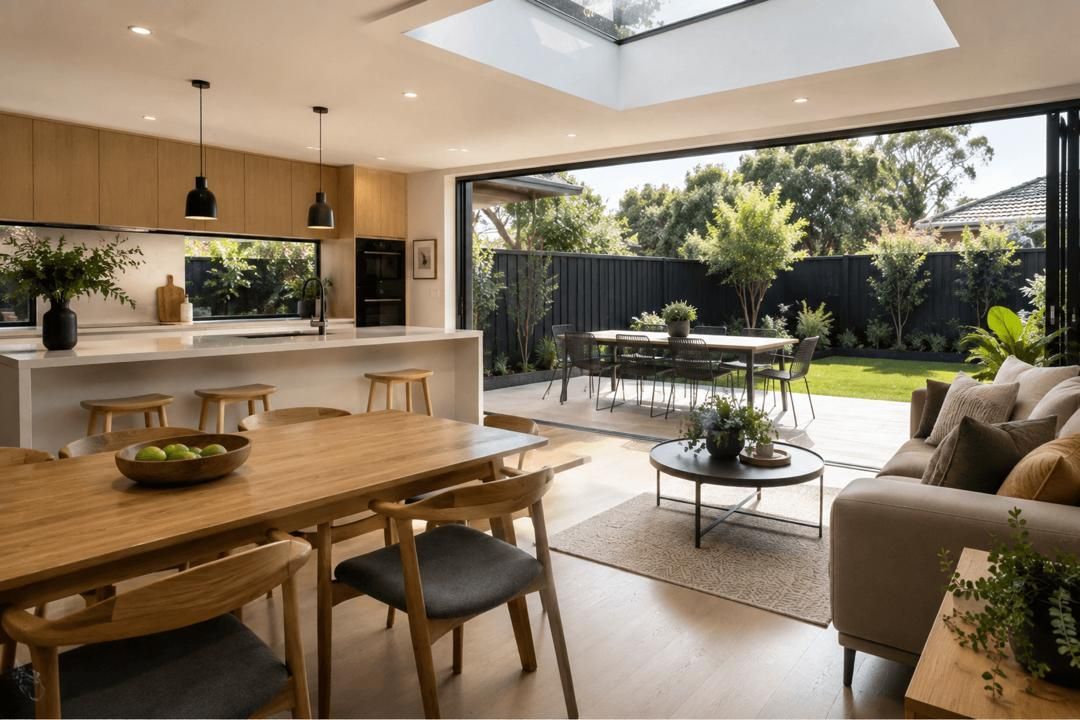
Why More Square Metres Do Not Always Mean More Usable Space
A larger floor plan provides additional room, but layout determines how useful that space actually becomes. Poor circulation can make a expansive extension feel awkward, whereas thoughtful planning makes a modest addition feel significantly more spacious. The best extension design considers how every area connects to the rest of the home and supports the way residents live.
Space Must Work With Your Daily Routine
A home may technically have more rooms after an extension, yet remain inconvenient if those rooms are misplaced. For example, positioning a dining area far from the kitchen creates unnecessary movement during meals. Similarly, placing a new bedroom next to a noisy living area provides accommodation without offering a comfortable sleeping environment.
Usable space begins with understanding household routines:
• Entry points: Where do family members enter after work or school, and where are bags, shoes, and everyday items stored?
• Core activities: Does the family spend most of its time cooking, entertaining, working from home, or relaxing outdoors?
In Sydney's Inner West, this level of planning is critical. Many homes feature established layouts, narrow blocks, or heritage architectural features that dictate how new space can be added. Simply extending onto the rear of a property provides extra floor area, but it may fail to resolve underlying problems with storage, circulation, or access to natural light.
A successful extension streamlines daily activities. A kitchen needs a logical connection to dining and living areas. The laundry should be accessible without disrupting main living zones. Storage should be situated where belongings are used, rather than added as an afterthought. These practical decisions influence daily living far more than total square footage.
Flow Can Make a Home Feel Larger
The connection between rooms represents one of the primary distinctions between simple additional space and genuinely usable space. A home with clear circulation paths feels open, even when overall dimensions are modest. Conversely, unnecessary walls, narrow doorways, and poorly positioned furniture restrict larger floor plans.
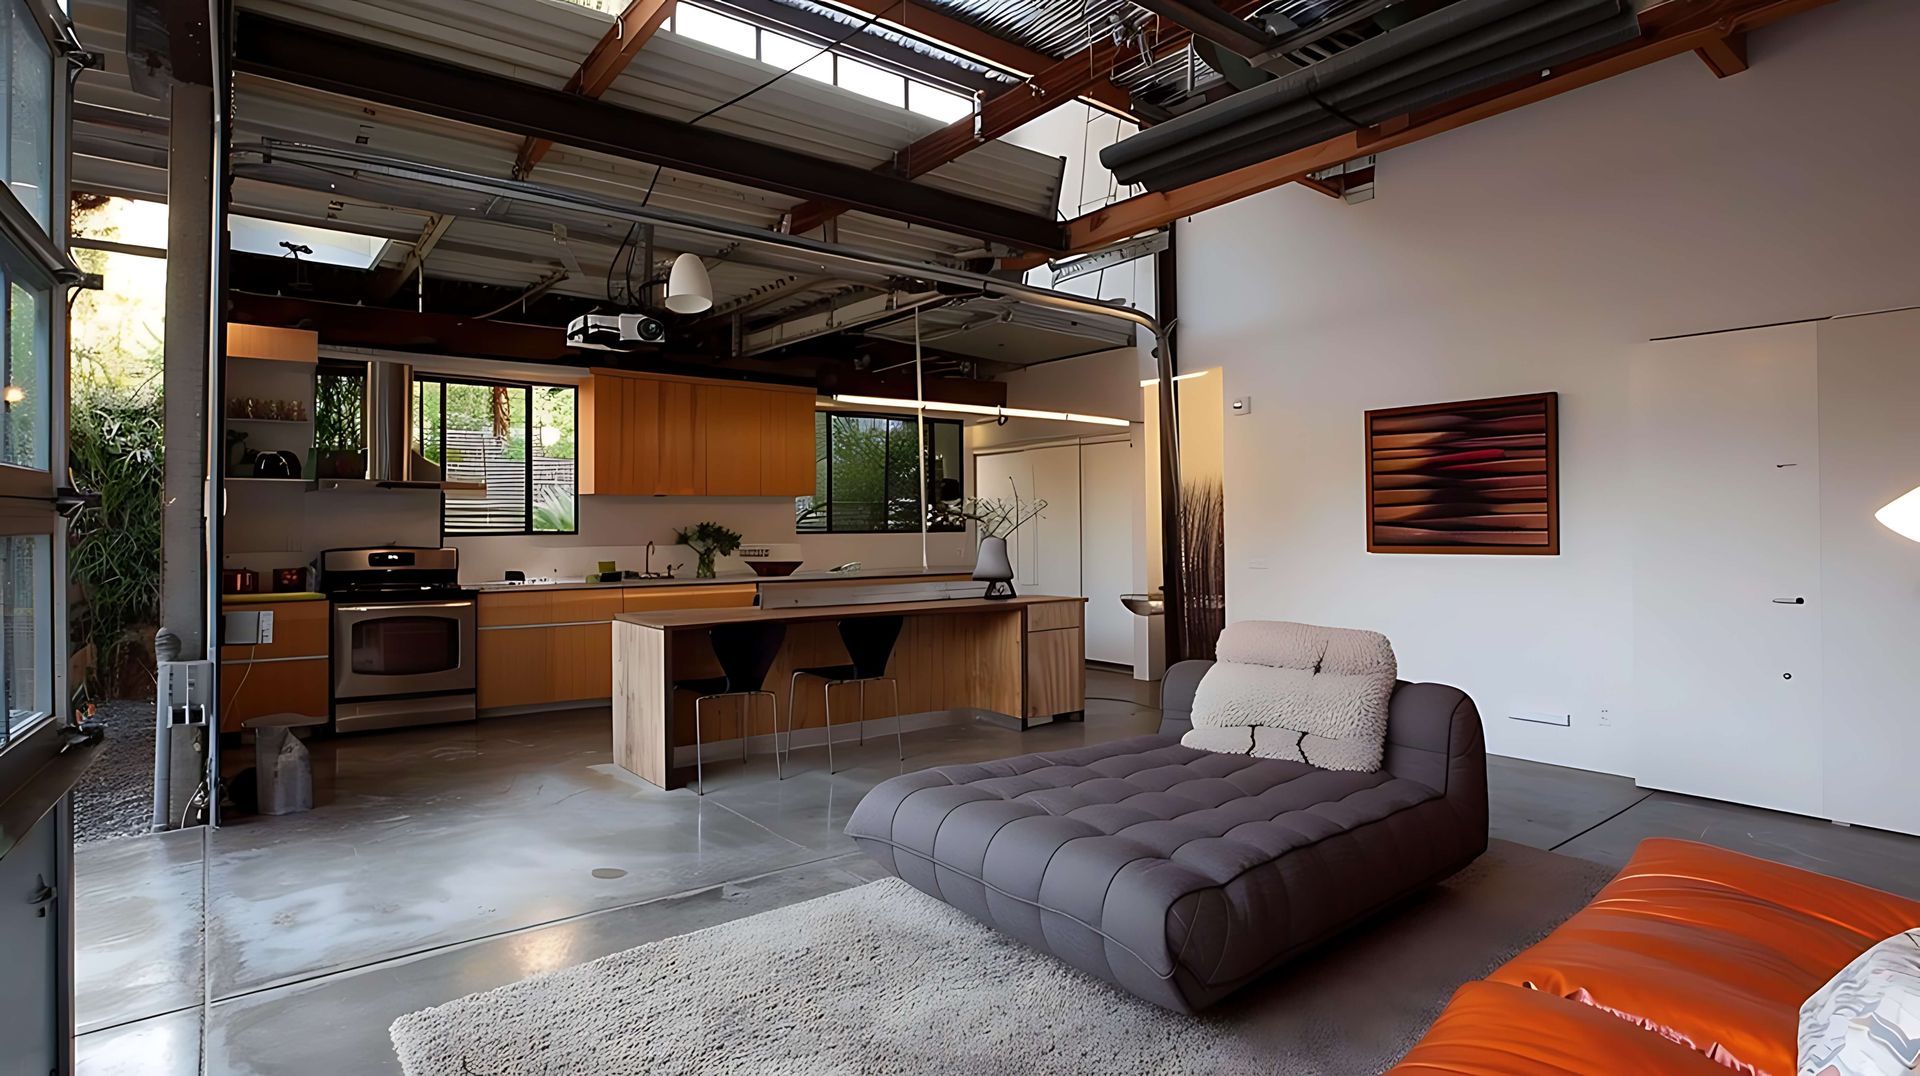
Open-plan design effectively connects living, dining, and kitchen areas, but it should not mean removing every internal wall. Different activities still require visual or acoustic separation. A well-designed extension uses changes in ceiling height, varied flooring, integrated cabinetry, partial walls, or strategic openings to establish distinct zones while preserving connectivity.
The transition between the existing structure and the new addition is equally important. If a new section feels disconnected, the property risks feeling like two separate structures joined together. Consistent materials, carefully aligned levels, and proportionate openings ensure a seamless relationship between old and new.
Designing an Extension Around Comfort, Light, and Flexibility
A usable extension must perform well under everyday conditions, not just look impressive in architectural drawings. Natural light, ventilation, privacy, and furniture layout all dictate whether a space feels comfortable. Adaptable design also ensures a space continues to meet household needs as lifestyles evolve.
Natural Light Has a Major Influence
A room can feature generous floor area yet feel dark or uncomfortable if natural light is poorly integrated. Window placement, skylights, glazed doors, and structural orientation strongly influence interior atmosphere.
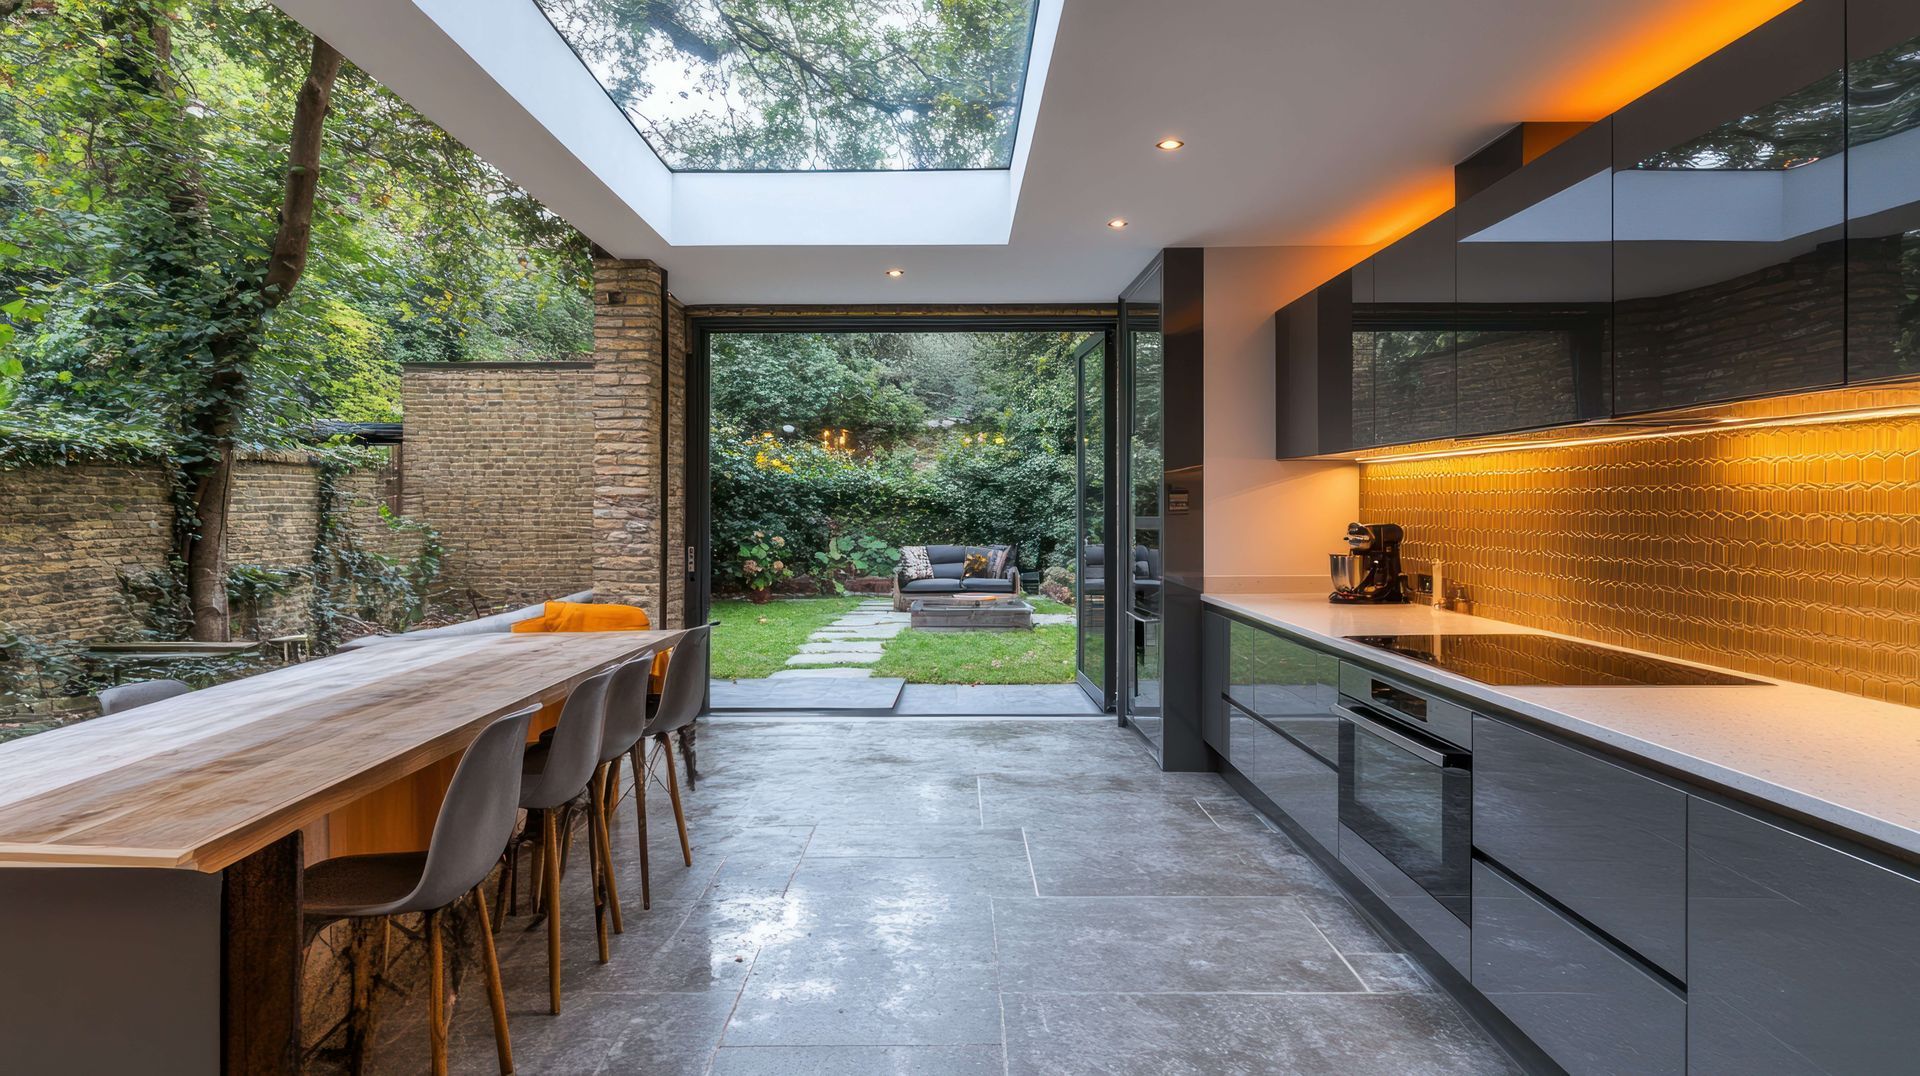
In compact Inner West properties, neighbouring buildings can make privacy and sunlight challenging. While large windows introduce excellent light, they require careful positioning to avoid unwanted views into adjacent properties. High-level windows, skylights, and strategically placed glazing provide brightness while preserving privacy.
Existing structures and outdoor footprints must also be evaluated. An extension that blocks sunlight from an existing courtyard or living area creates a net negative, even if the new room itself is bright.
Planning should account for how sunlight changes throughout the day:
• Morning light: Ideal for breakfast areas or home offices.
• Afternoon light: Better suited for primary living or entertaining zones.
Flexibility Makes Space More Valuable
Household requirements change over time. A spare bedroom may eventually become a home office, a children’s playroom may transition into a quiet study, and a living area may need to accommodate future mobility requirements.
Flexible design allows rooms to serve multiple functions without compromise:
• Multi-use studies: Can incorporate built-in storage and a workspace while remaining ready for overnight guests.
• Rumpus rooms: Designed for young children while remaining adaptable for future teenage or adult use.
• Open living areas: Can feature dedicated zones for reading, conversation, and media without requiring separate rooms for each function.
Trying to force a single room to serve too many purposes creates clutter. Instead, design should anticipate realistic future uses and incorporate practical supporting features. Integrated storage is particularly effective, reducing clutter without consuming floor space. Under-stair storage, integrated cabinetry, concealed shelving, and custom wardrobes dramatically improve an extension's functionality.
Comfort Includes More Than Appearance
An attractive extension will disappoint if it becomes uncomfortably hot in summer, hard to ventilate, or difficult to furnish. Window orientation, insulation, shading, and cross-ventilation must be integrated into early designs.
Furniture placement requires equal foresight. Rooms need sufficient usable wall space and clear circulation zones to fit essential furniture. Designing a large room without planning where a sofa, dining table, or storage unit will sit results in awkward empty spaces and restricted walkways.
Acoustics also dictate comfort. Hard surfaces, expansive open layouts, and large glazed panels increase sound reflection. Thoughtful material selection and clever spatial zoning help maintain a spacious feel without creating excessive noise.
Making Every Part of a Home Extension Work Harder
The most effective extensions are not necessarily the largest; they are those where available space is thoroughly planned, dead zones are eliminated, and every element serves a purpose.
Storage Creates Space Without Extra Construction
Many homeowners assume they need a larger building footprint when the real issue is an absence of organised storage. Belongings scattered across surfaces make a home feel cramped regardless of square metres.
Custom storage makes an existing layout feel dramatically larger:
• Entryway storage: Manages shoes, coats, and bags upon entry.
• Kitchen cabinetry: Keeps prep surfaces clear.
• Built-in wardrobes & concealed storage: Keep bedrooms functional and living areas visually calm.
Storage should always be tailored to specific household belongings. Early planning prevents the common error of installing shallow cupboards that fail to accommodate real-world items.
Outdoor Space Extends Indoor Living
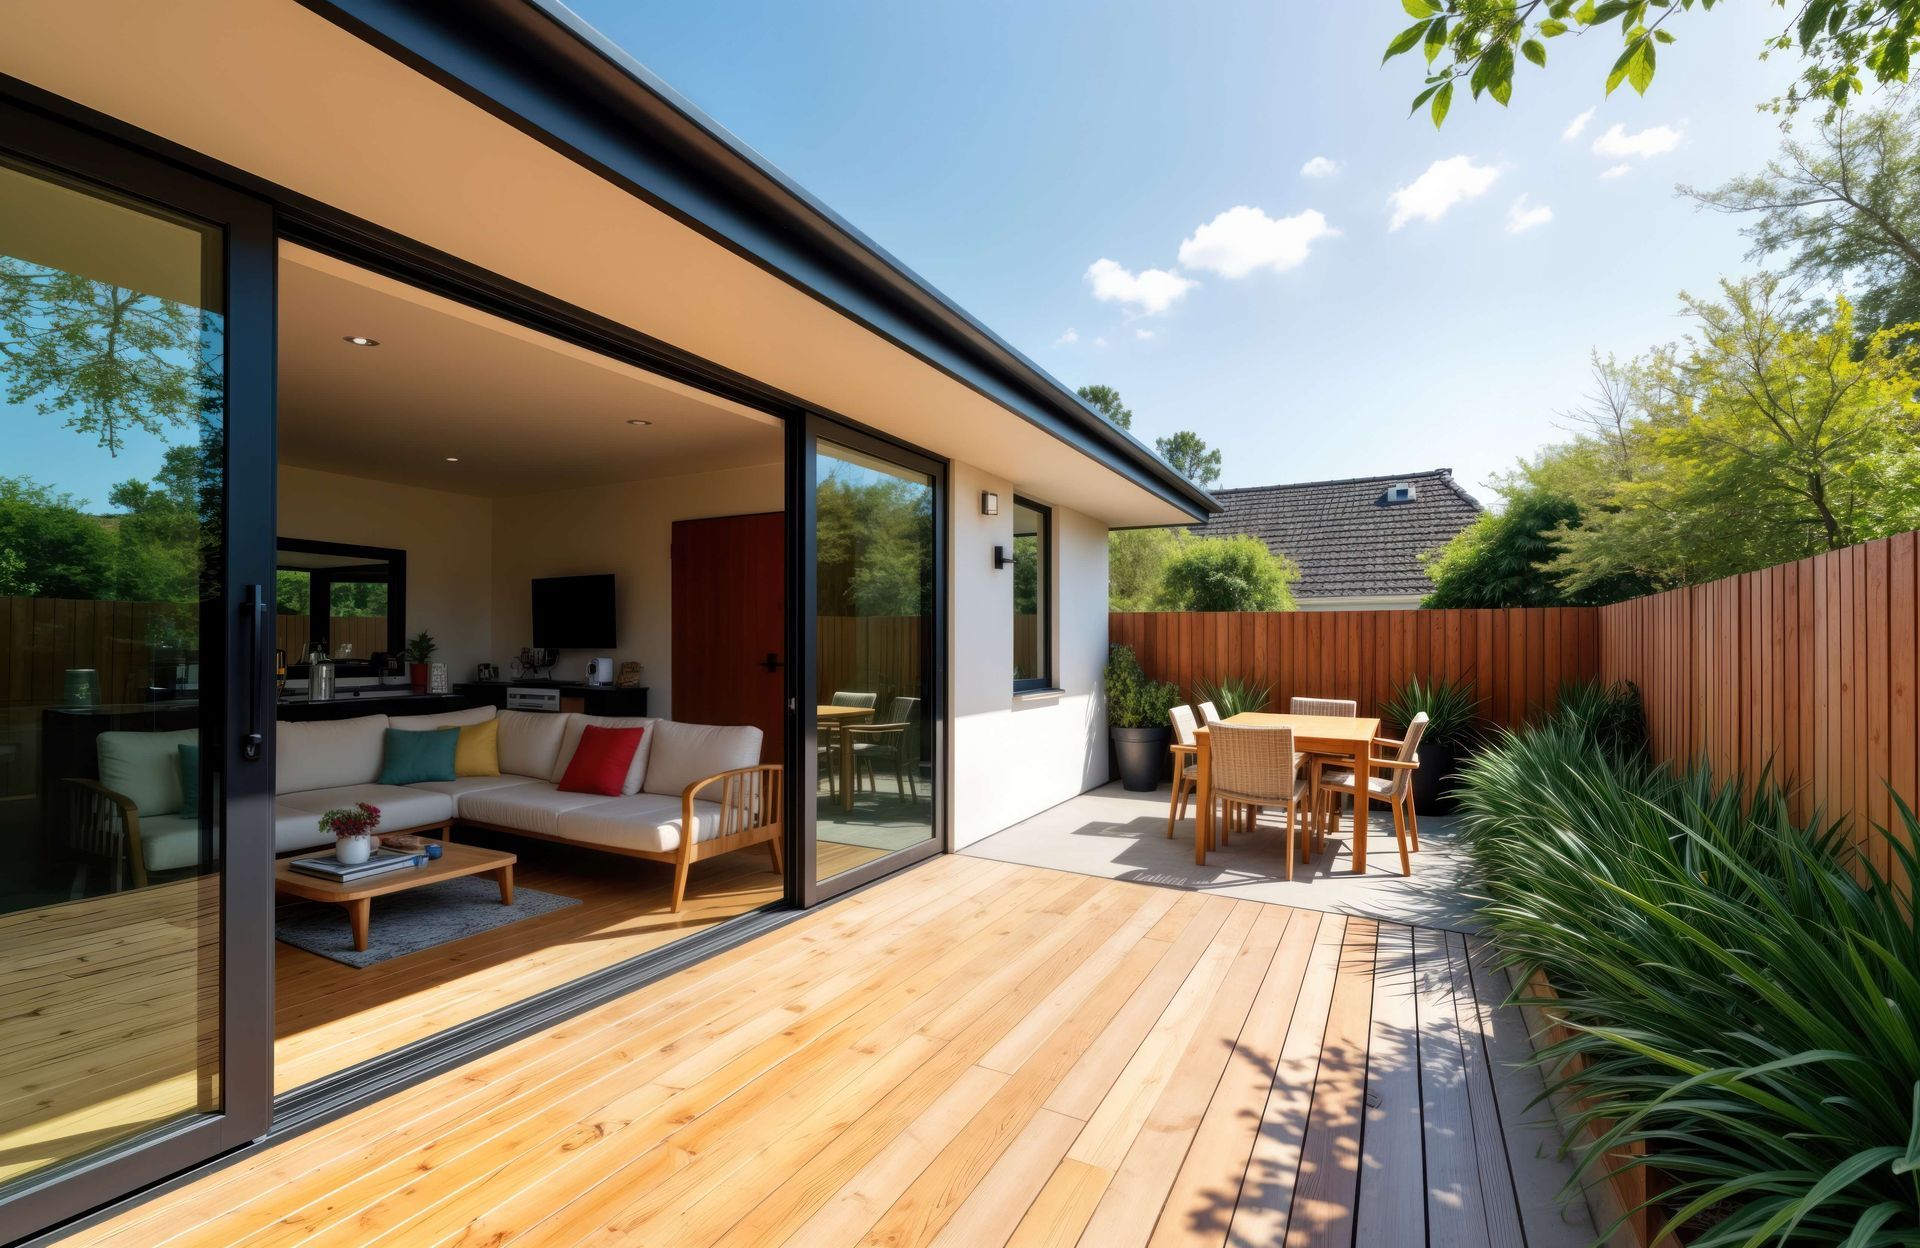
A home extension should not stop at the back door. Strengthening the relationship between interior and exterior spaces significantly increases usable footprint. Large openings, covered outdoor areas, and aligned glazing connect living spaces directly to gardens, courtyards, or balconies. In the Inner West, where land is at a premium, a compact courtyard designed as a seamless transition becomes a functional extension of the indoor living area. However, outdoor integration must preserve privacy and shelter through coordinated glazing, shading, and landscaping.
Incorporating the Existing Structure
A major pitfall in home extensions is treating the addition as a standalone element. A poorly integrated extension leaves the original home feeling dark, isolated, or inefficient.
The original floor plan should be thoroughly analysed first. Minor modifications to an existing hallway, doorway, or kitchen layout often yield better results than simply expanding the new footprint. For character-rich Inner West homes, successful extensions deliver modern performance while respecting historical architectural details. The outcome should feel like a natural evolution of the property.
Strategic Planning Builds Long-Term Value
Because a home extension is a significant financial investment, its true return is measured by functional quality rather than raw square footage. A well-planned project improves day-to-day comfort, storage capacity, light exposure, and adaptability.
Future buyers consistently prioritize practical design elements: natural light, logical layouts, quality materials, and strong indoor-outdoor connections. Rather than asking, "How many extra square metres can we build?", homeowners should ask, "What specific lifestyle problems should this extension solve?"
Conclusion
Adding more space and creating usable space are fundamental architectural differences. A successful extension considers routine, traffic flow, lighting, storage, comfort, and the relationship between new and old structures. For Inner West homeowners navigating compact blocks and unique site constraints, careful design ensures every extra metre contributes meaningfully.
The best extension is the one that solves genuine lifestyle challenges. By prioritizing storage, furniture layouts, light, and flexible use from the outset, homeowners create additions that offer lasting comfort and real value.
About Inner West Home Extension
Inner West Home Extension delivers tailored building and renovation solutions across Sydney’s Inner West, including Balmain, Rozelle, Leichhardt, Annandale, Newtown, Marrickville, Dulwich Hill, and Petersham. Specialising in home extensions, second-storey additions, and open-plan transformations, the company focuses on practical design, craftsmanship, and seamless integration with existing architecture.
More Home Addition & Renovation Articles
Inner West Home Extension | Blogs